<-- style PDP --> Unit 15-1 Lakeside Drive, St. Catharines - Condo Townhouse for sale for $749,900
  • for sale

Unit 15-1 Lakeside Drive

St. Catharines, Ontario, L2M 1P3 - Port Weller

$749,900

  • Neighbourhood

    Port Weller

  • Major Intersection

    Broadway

  • Listed Since: 56 day(s)

  • Last update: today

Overview

  • Property Type

    Condo Townhouse, 2-Storey

  • Bedrooms

    2

  • Bathrooms

    4

  • Square Feet

    1400-1599

  • Exposure

    North

  • Total Parking

    6 (2 Attached Garage)

  • Maintenance

    $716

  • Taxes

    $5,600.00 (2025)

  • Balcony

    Open

Property Description

Property description for Unit 15-1 Lakeside Drive, St. Catharines

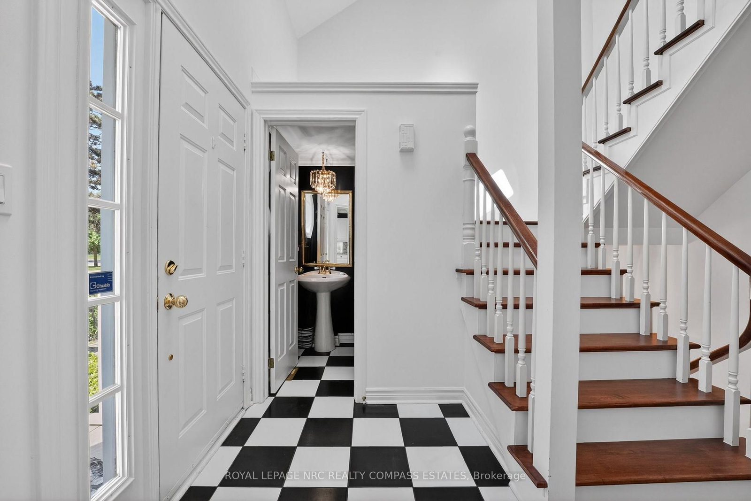
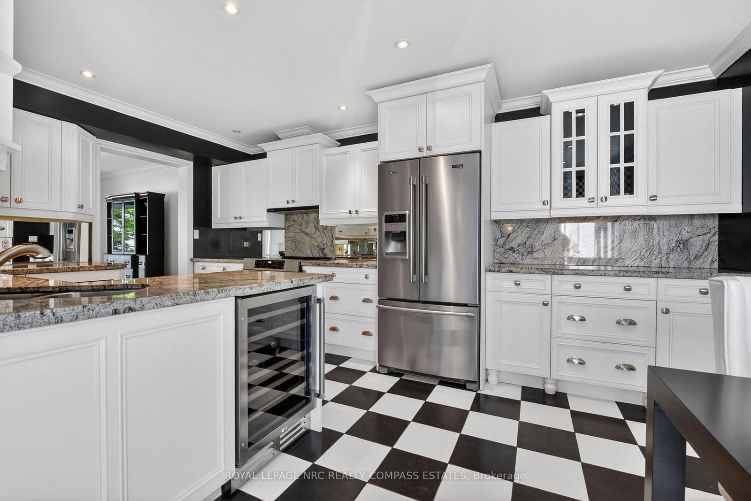
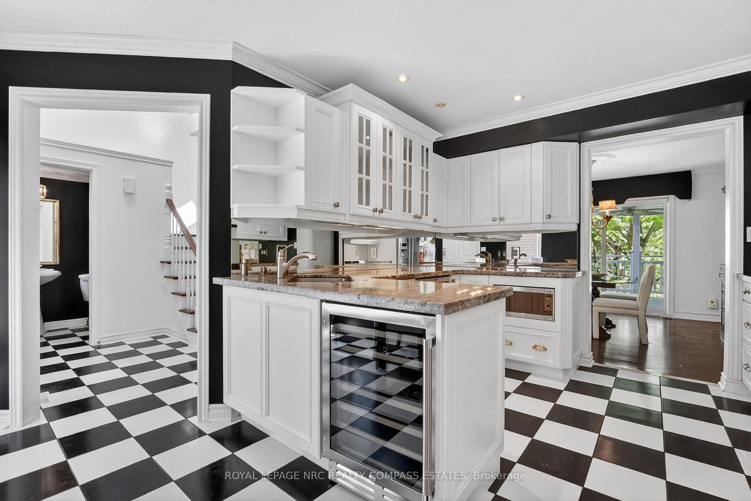
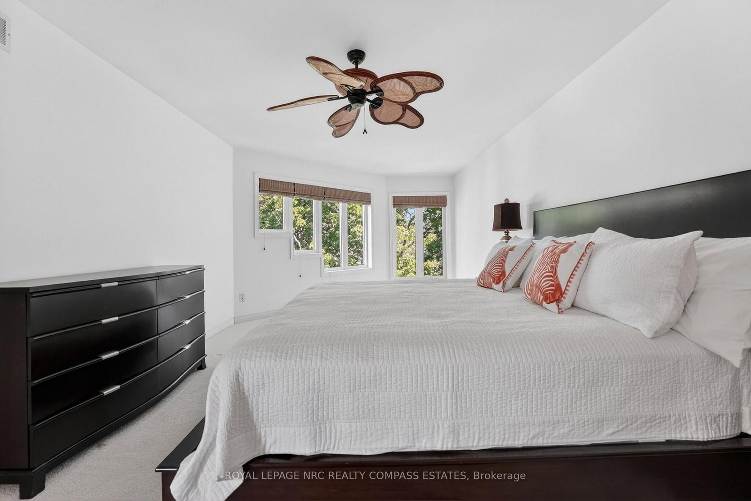
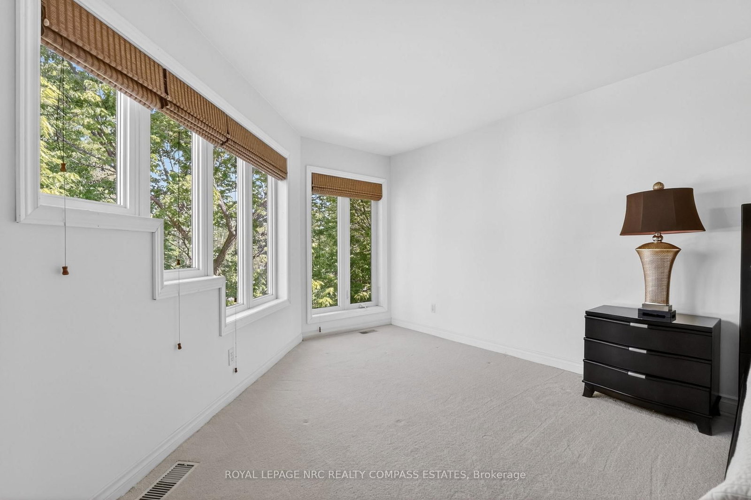
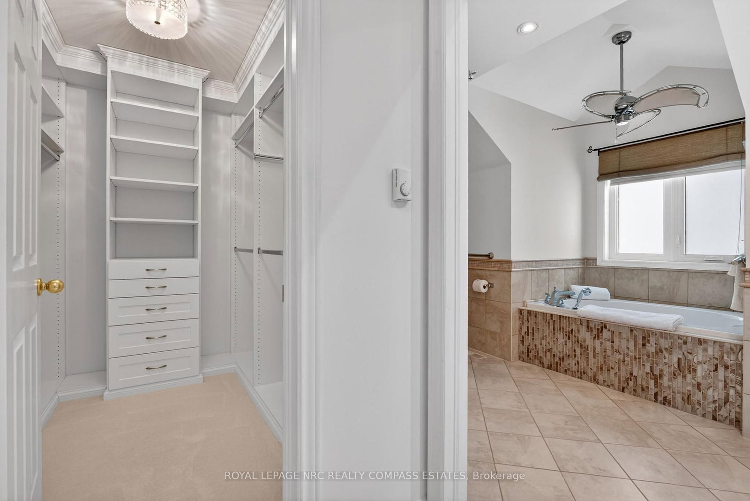
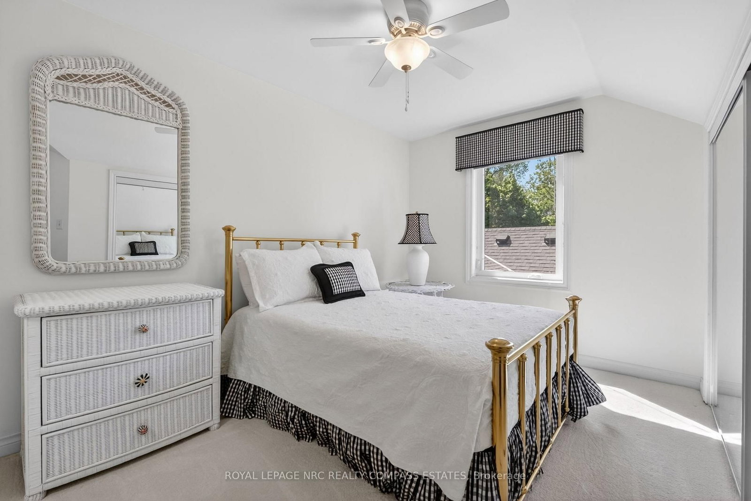
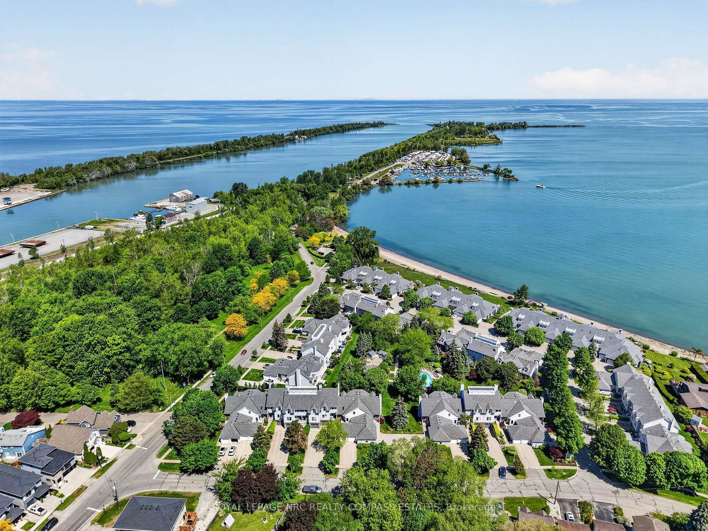
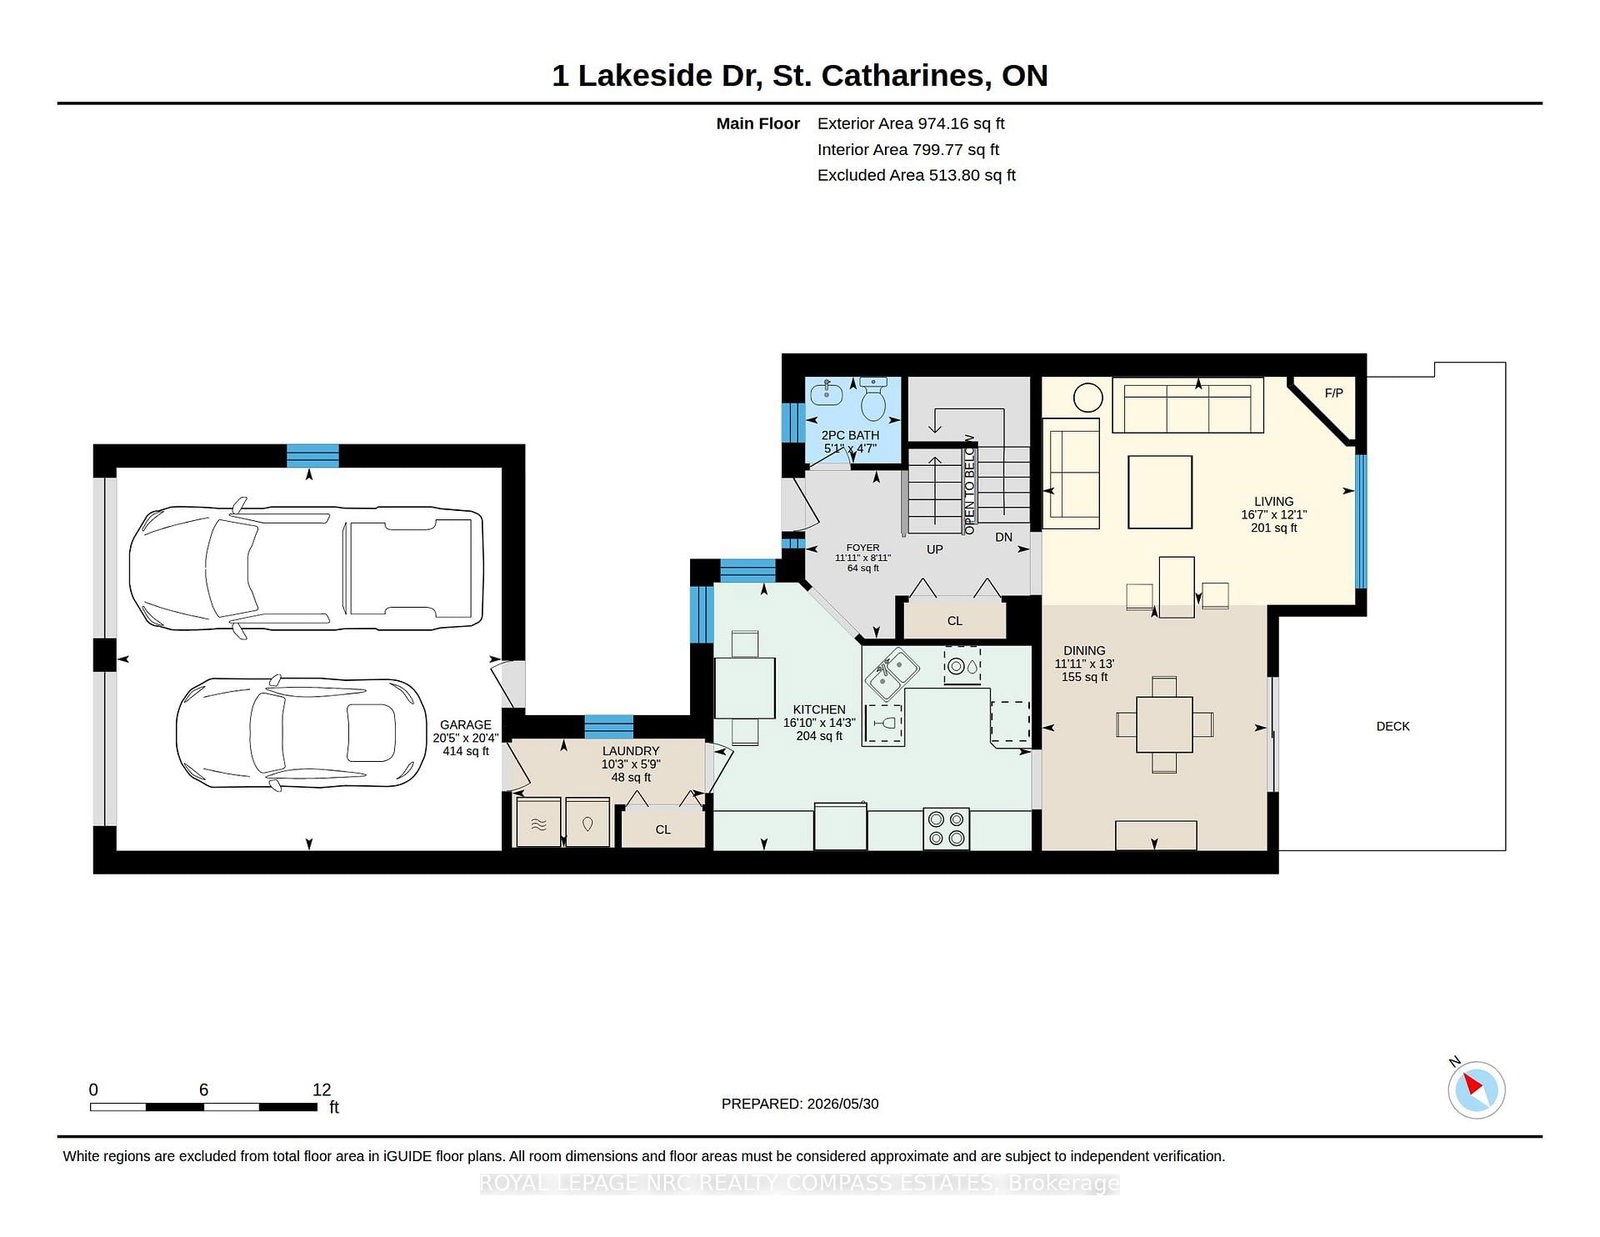
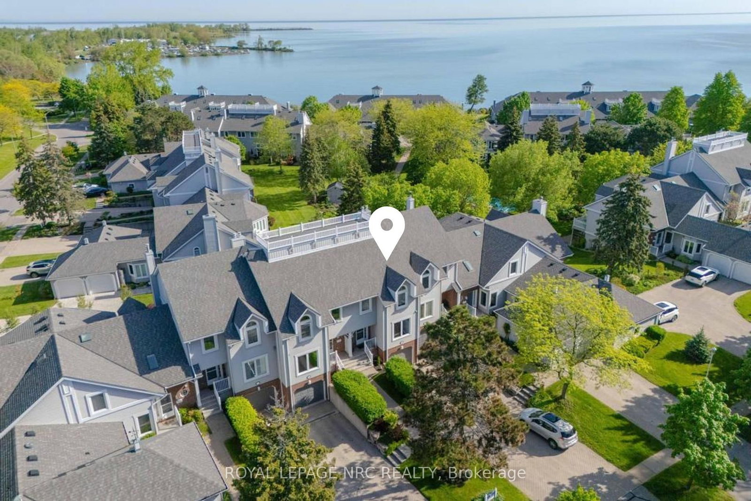
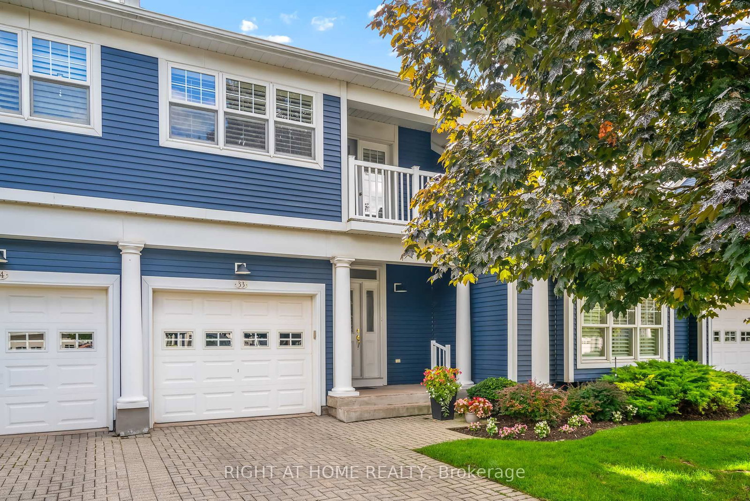
Welcome to 1 Lakeside Drive - one of St. Catharines most sought-after lakeside communities, steps from Lake Ontario, the Port Weller Marina, and a private resort-style pool just in time for this summer surrounded by lush gardens. This beautifully maintained 2-storey condo townhouse offers 1,540 sq ft above grade plus a fully finished walkout basement with an attached double garage all wrapped in an elegant interior that balances classic character with numerous skylights to add natural light and quality finishes throughout. The main floor impresses immediately - dark hardwood floors, a living room with fireplace and sliding doors to the deck, a formal dining area with chandelier, and a stunning kitchen featuring white raised-panel cabinetry to the ceiling, granite counters, mirror backsplash, wine fridge, and bold checkerboard tile floors. Main floor laundry and a 2-piece powder room complete the level. Upstairs, the primary suite is exceptional - a king-sized bedroom with vaulted ceiling leading to a walk-in closet and a luxurious 5-piece ensuite. A second bedroom with its own 4-piece ensuite offers complete privacy for guests. The finished walkout basement adds a large rec room with second fireplace, an office/den, 3-piece bath, cold room, and storage - opening directly to the grounds. The double attached garage fits two cars with four more in the driveway (if parked strategically). Condo fees include cable TV, water, and building insurance. Pets permitted with restrictions. Minutes to award winning wineries, local fruit stands to enjoy the bounty of this awesome fruit belt we cherish. A rare opportunity to own in this exclusive lakeside enclave.

Listed by ROYAL LEPAGE NRC REALTY COMPASS ESTATES

  • MLS #

    X13221174

  • Sq. Ft

    1400-1599

  • Sq. Ft. Source

    MLS

  • Year Built

    31-50

  • Basement

    Fin W/O

  • View

    Garden, Pool

  • Garage

    Attached, 2 spaces

  • Parking Type

    Exclusive

  • Locker

    None

  • Pets Permitted

    Yes-with Restrictions

  • Exterior

    Brick Front

  • Fireplace

    Y

  • Security

    n/a

  • Elevator

    n/a

  • Laundry Level

    Main

  • Building Amenities

    n/a

  • Maintenance Fee Includes

    Cable, Water

  • Property Management

    Shabri

  • Heat

    Forced Air

  • A/C

    Central Air

  • Water

    n/a

  • Water Supply

    n/a

  • Central Vac

    Y

  • Cert Level

    n/a

  • Energy Cert

    n/a

  • Kitchen

    5.14 x 4.33 ft Main level

  • Dining

    3.64 x 3.97 ft Main level

  • Living

    5.06 x 3.68 ft Main level

  • Foyer

    3.63 x 2.72 ft Main level

  • Bathroom

    1.55 x 1.4 ft Main level

  • Laundry

    3.12 x 1.76 ft Main level

  • Primary

    6.3 x 3.63 ft 2nd level

  • Bathroom

    3.2 x 3.87 ft 2nd level

    5 Pc Ensuite

  • Br

    3.95 x 2.93 ft 2nd level

  • Bathroom

    1.48 x 2.89 ft 2nd level

    4 Pc Ensuite

  • Rec

    4.92 x 7.51 ft Bsmt level

  • Office

    2.76 x 3.32 ft Bsmt level

  • Utility

    2.06 x 4.42 ft Bsmt level

  • Bathroom

    1.42 x 2.95 ft Bsmt level

  • Cold/Cant

    3.42 x 1.77 ft Bsmt level

  • MLS #

    X13221174

  • Sq. Ft

    1400-1599

  • Sq. Ft. Source

    MLS

  • Year Built

    31-50

  • Basement

    Fin W/O

  • View

    Garden, Pool

  • Garage

    Attached, 2 spaces

  • Parking Type

    Exclusive

  • Locker

    None

  • Pets Permitted

    Yes-with Restrictions

  • Exterior

    Brick Front

  • Fireplace

    Y

  • Security

    n/a

  • Elevator

    n/a

  • Laundry Level

    Main

  • Building Amenities

    n/a

  • Maintenance Fee Includes

    Cable, Water

  • Property Management

    Shabri

  • Heat

    Forced Air

  • A/C

    Central Air

  • Water

    n/a

  • Water Supply

    n/a

  • Central Vac

    Y

  • Cert Level

    n/a

  • Energy Cert

    n/a

  • Kitchen

    5.14 x 4.33 ft Main level

  • Dining

    3.64 x 3.97 ft Main level

  • Living

    5.06 x 3.68 ft Main level

  • Foyer

    3.63 x 2.72 ft Main level

  • Bathroom

    1.55 x 1.4 ft Main level

  • Laundry

    3.12 x 1.76 ft Main level

  • Primary

    6.3 x 3.63 ft 2nd level

  • Bathroom

    3.2 x 3.87 ft 2nd level

    5 Pc Ensuite

  • Br

    3.95 x 2.93 ft 2nd level

  • Bathroom

    1.48 x 2.89 ft 2nd level

    4 Pc Ensuite

  • Rec

    4.92 x 7.51 ft Bsmt level

  • Office

    2.76 x 3.32 ft Bsmt level

  • Utility

    2.06 x 4.42 ft Bsmt level

  • Bathroom

    1.42 x 2.95 ft Bsmt level

  • Cold/Cant

    3.42 x 1.77 ft Bsmt level

Thinking of Selling?

Find Out Your Home’s Value in Today’s Market!

No Email or Signup is required to view your home estimate.

estimate your home value

Contact Manoj Kukreja

Sales Representative,
Century 21 People’s Choice Realty Inc.,
Brokerage
(647) 576 - 2100

Manoj profile avatar

Property History

Property history for Unit 15-1 Lakeside Drive, St. Catharines

This property has been sold 1 time before. Create your free account to explore sold prices, detailed property history, and more insider data.

Sign In / Register

Mortgage Calculator

This data is for informational purposes only.

Mortgage Payment per month

Principal Amount

Interest

Total Payable

Amortization

Amortization

Closing Cost Calculator

This data is for informational purposes only.

Closing Cost Total for this property

Total Cash flow for purchasing this property

Down Payment(%)*
Additional information

Provincial Land Transfer Tax

Ontario Land Transfer Tax Rebate

Toronto Land Transfer Tax

Toronto Land Transfer Tax Rebate

PST on CMHC Insurance Premium

Lawyer Fees

$2,825

Government Registration Fee's

$164

Title Insurance

Closing Cost Total

Total Cash flow for purchasing this property

Provincial Land Transfer Tax

Ontario Land Transfer Tax Rebate

Toronto Land Transfer Tax

Toronto Land Transfer Tax Rebate

PST on CMHC Insurance Premium

Lawyer Fees

$2,825

Government Registarion Fee's

$164

Title Insurance

Down Payment(%)*

* A down payment of less than 20% is permitted only for first-time home buyers purchasing their principal residence. The minimum down payment required is 5% for the portion of the purchase price up to $500,000, and 10% for the portion between $500,000 and $1,500,000. For properties priced over $1,500,000, a minimum down payment of 20% is required.

Thinking of Selling?

Find Out Your Home’s Value in Today’s Market!

No Email or Signup is required to view your home estimate.

estimate your home value

Contact Manoj Kukreja

Sales Representative, Century 21 People’s Choice Realty Inc., Brokerage
(647) 576 - 2100

Manoj profile avatar

Recent Sold Listings in Port Weller, St. Catharines

Popular Cities